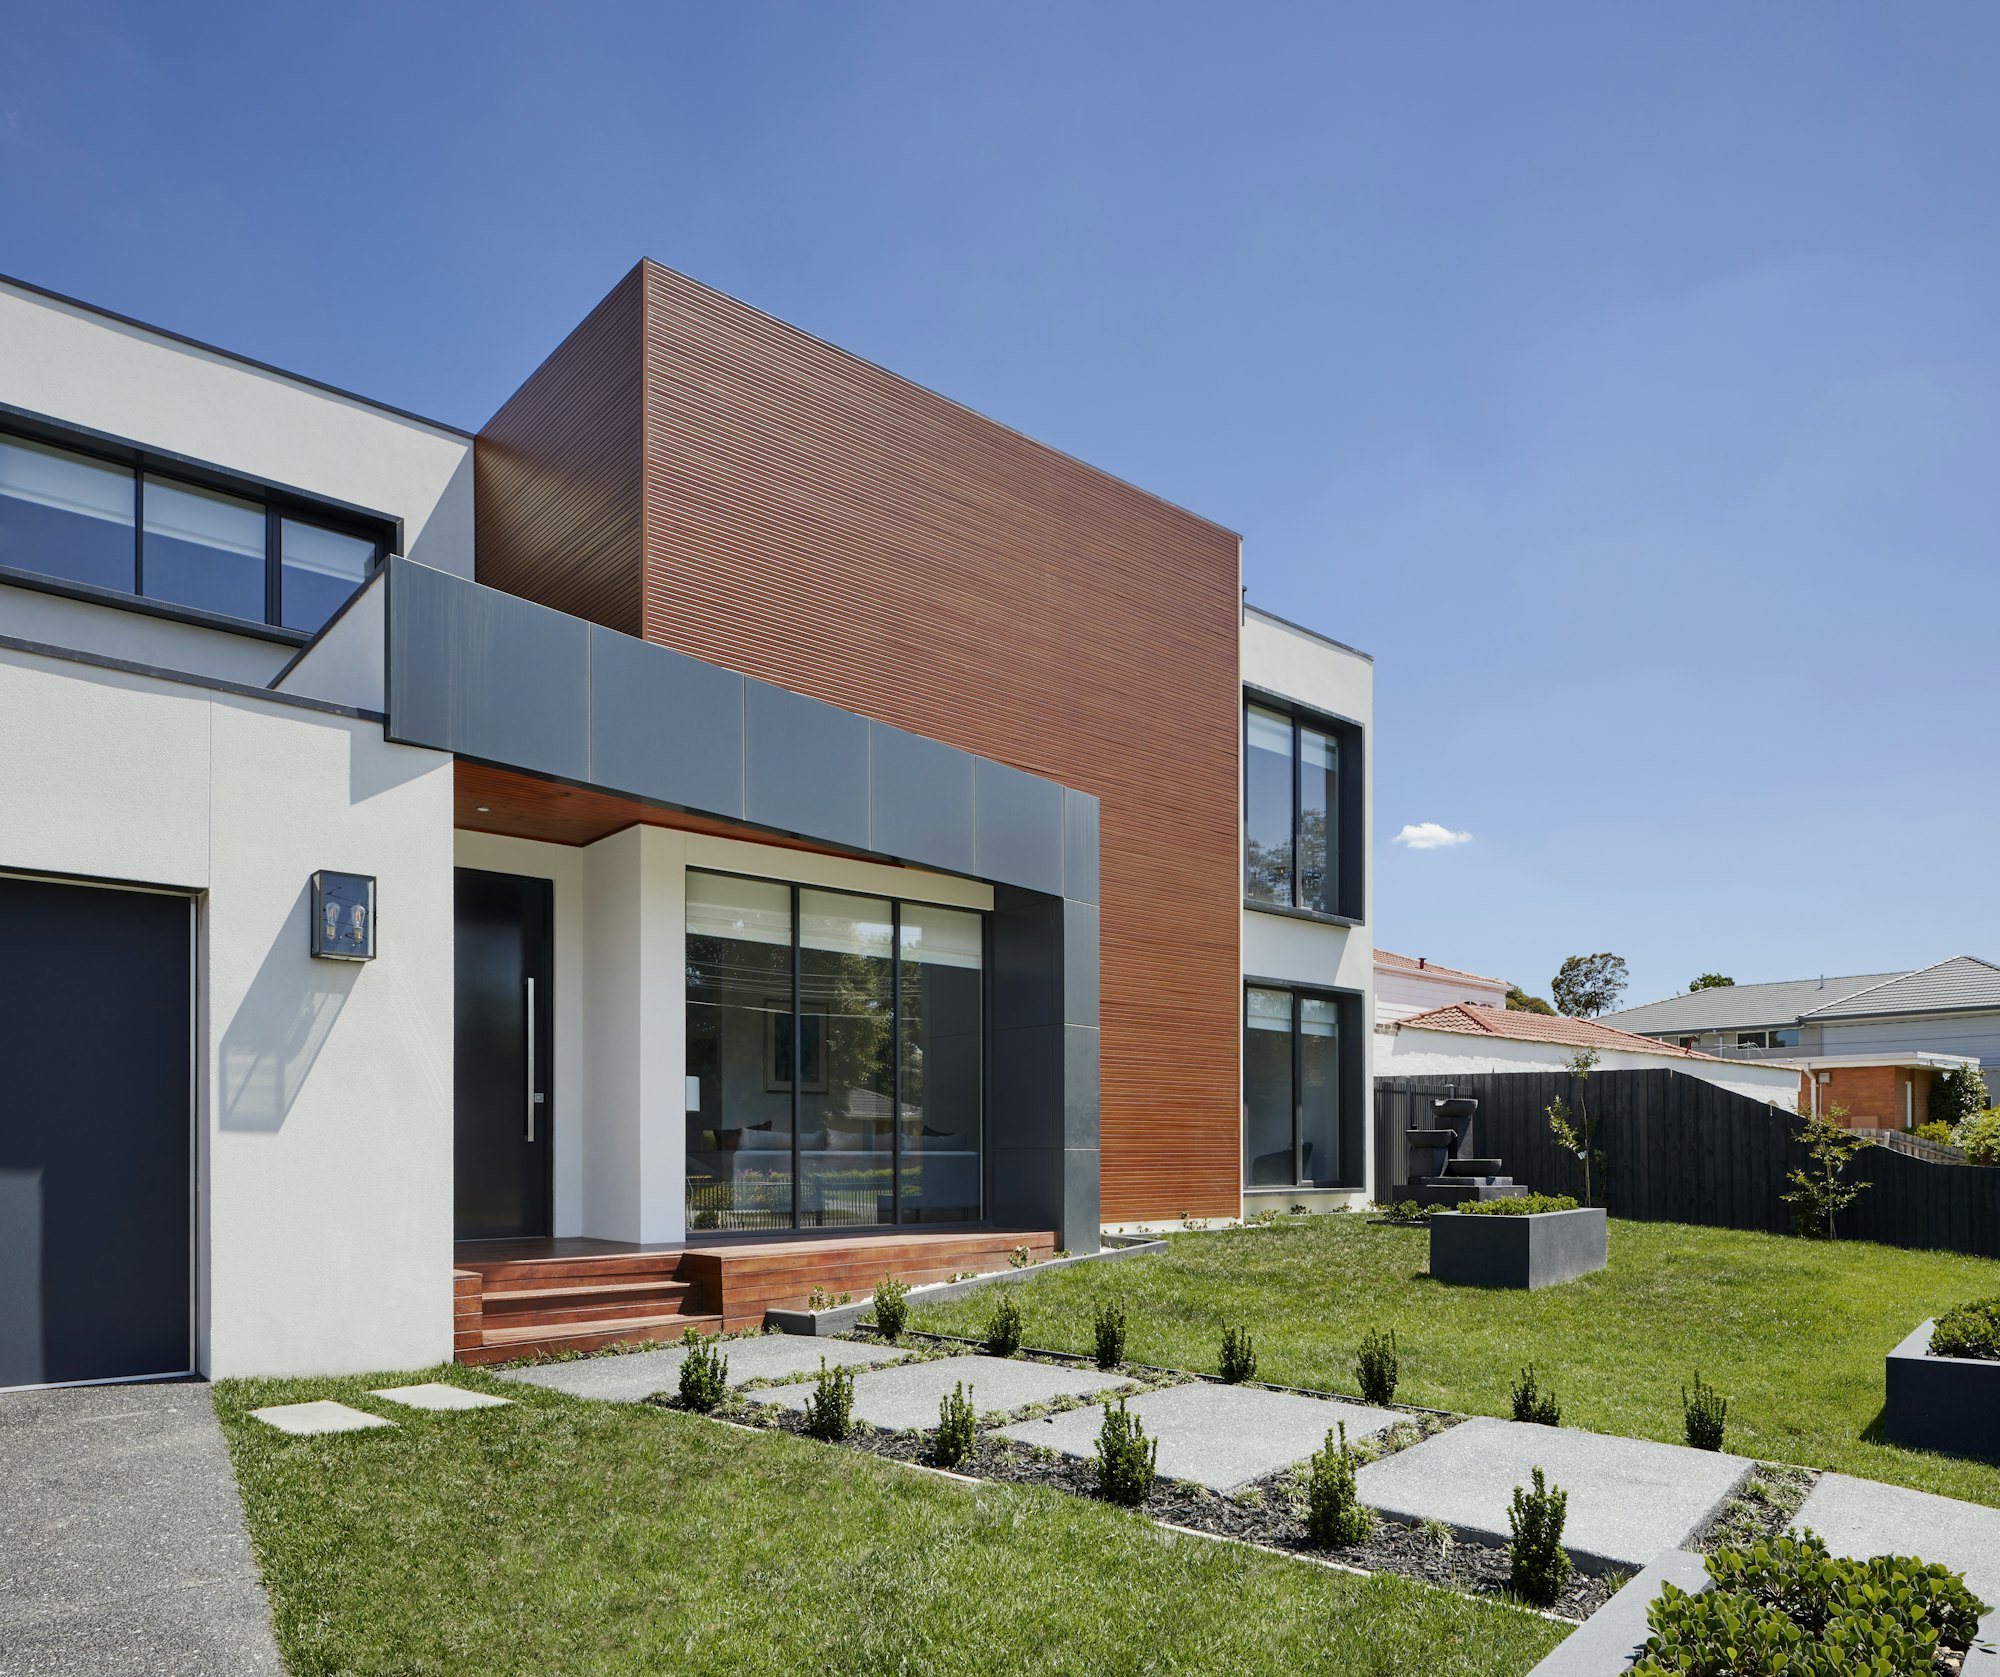
Drawn and built by the same hands.
A design and build studio in Bath and Bristol, working on houses across the West Country.
02
Studios, Bath & Bristol
04
Stages, brief to handover
08
Named makers on the bench
01
Contract, one team, one number
We draw the house, win the consent, then build it. One studio, one contract.
The studio
Nothing gets handed over a fence. The person who drew the junction is the person who has to make it work on site, which is a strong incentive to draw it properly the first time.
Considered homes, drawing to handover.
What we build
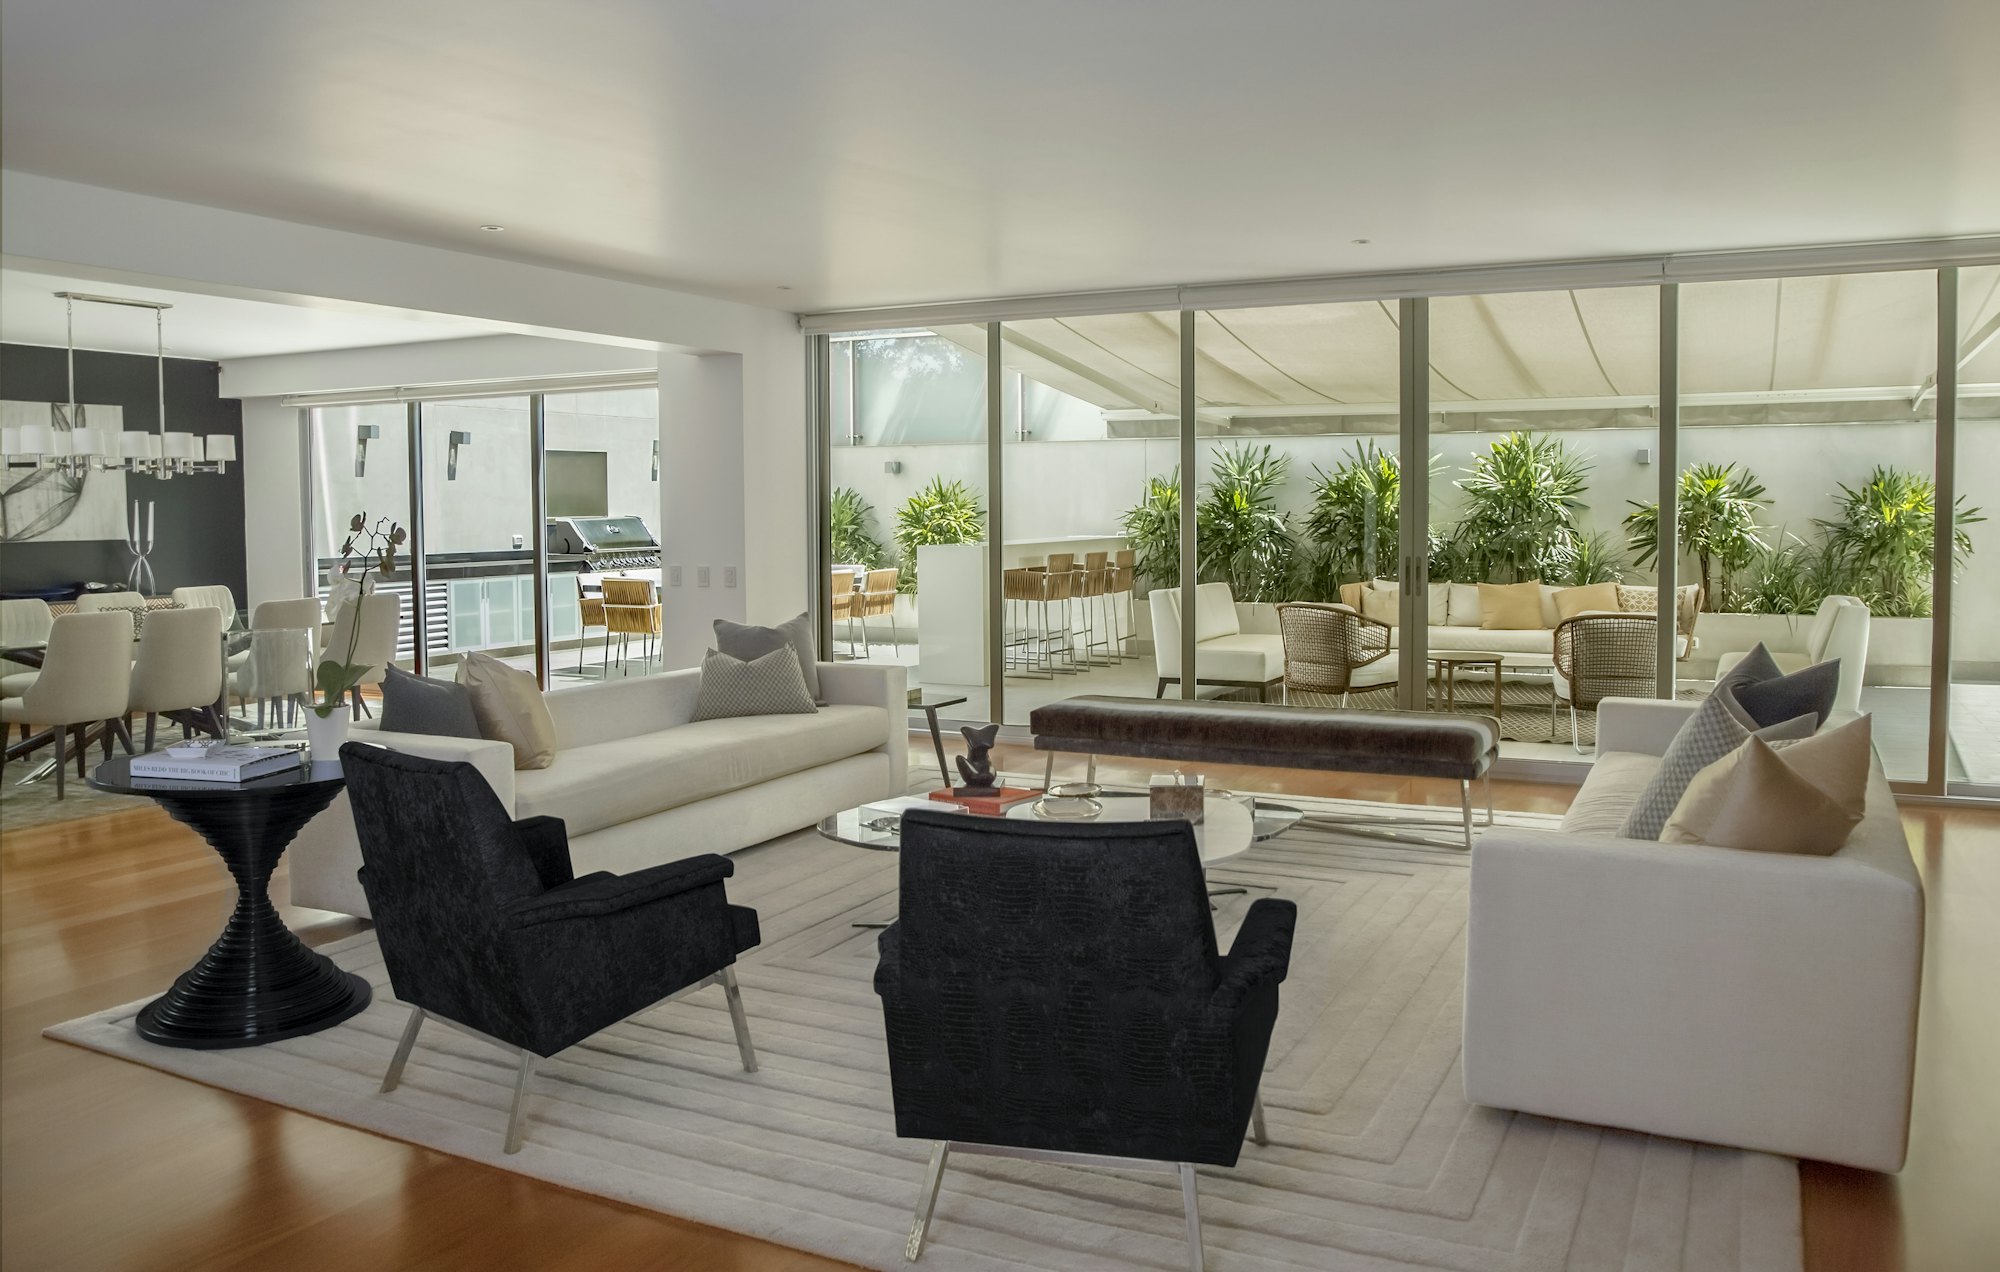
1:1Built as drawn
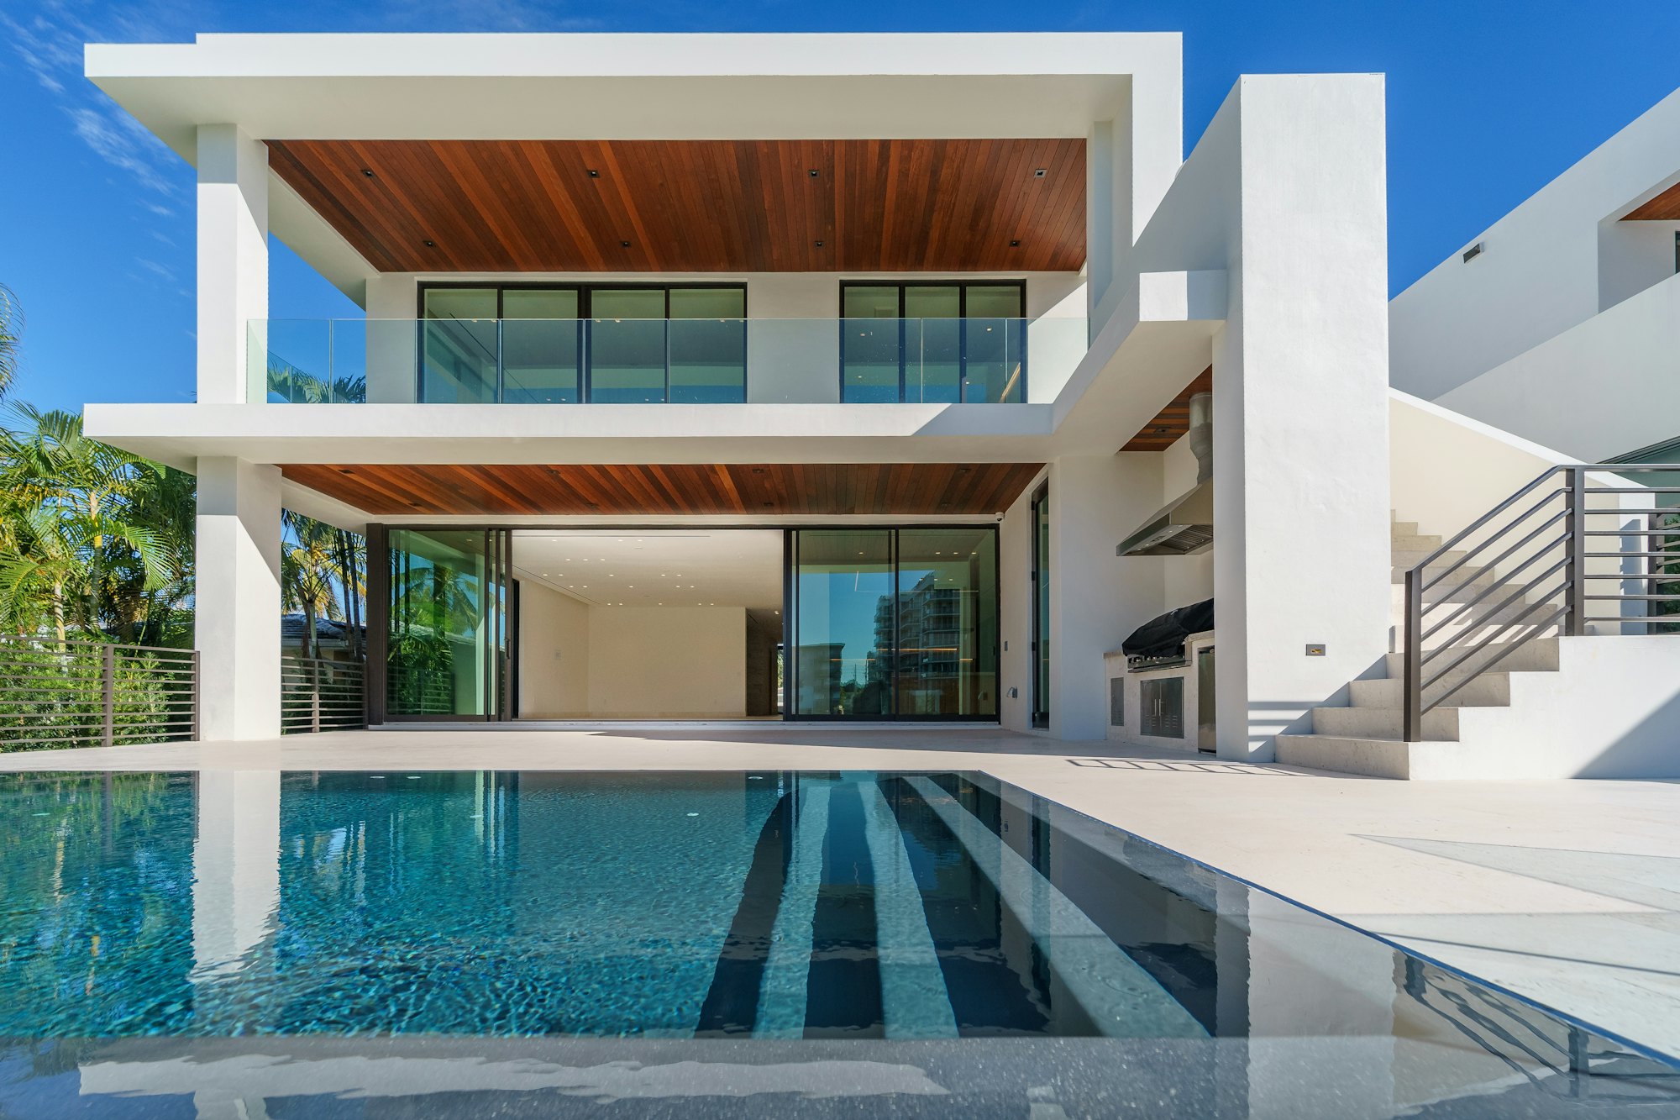
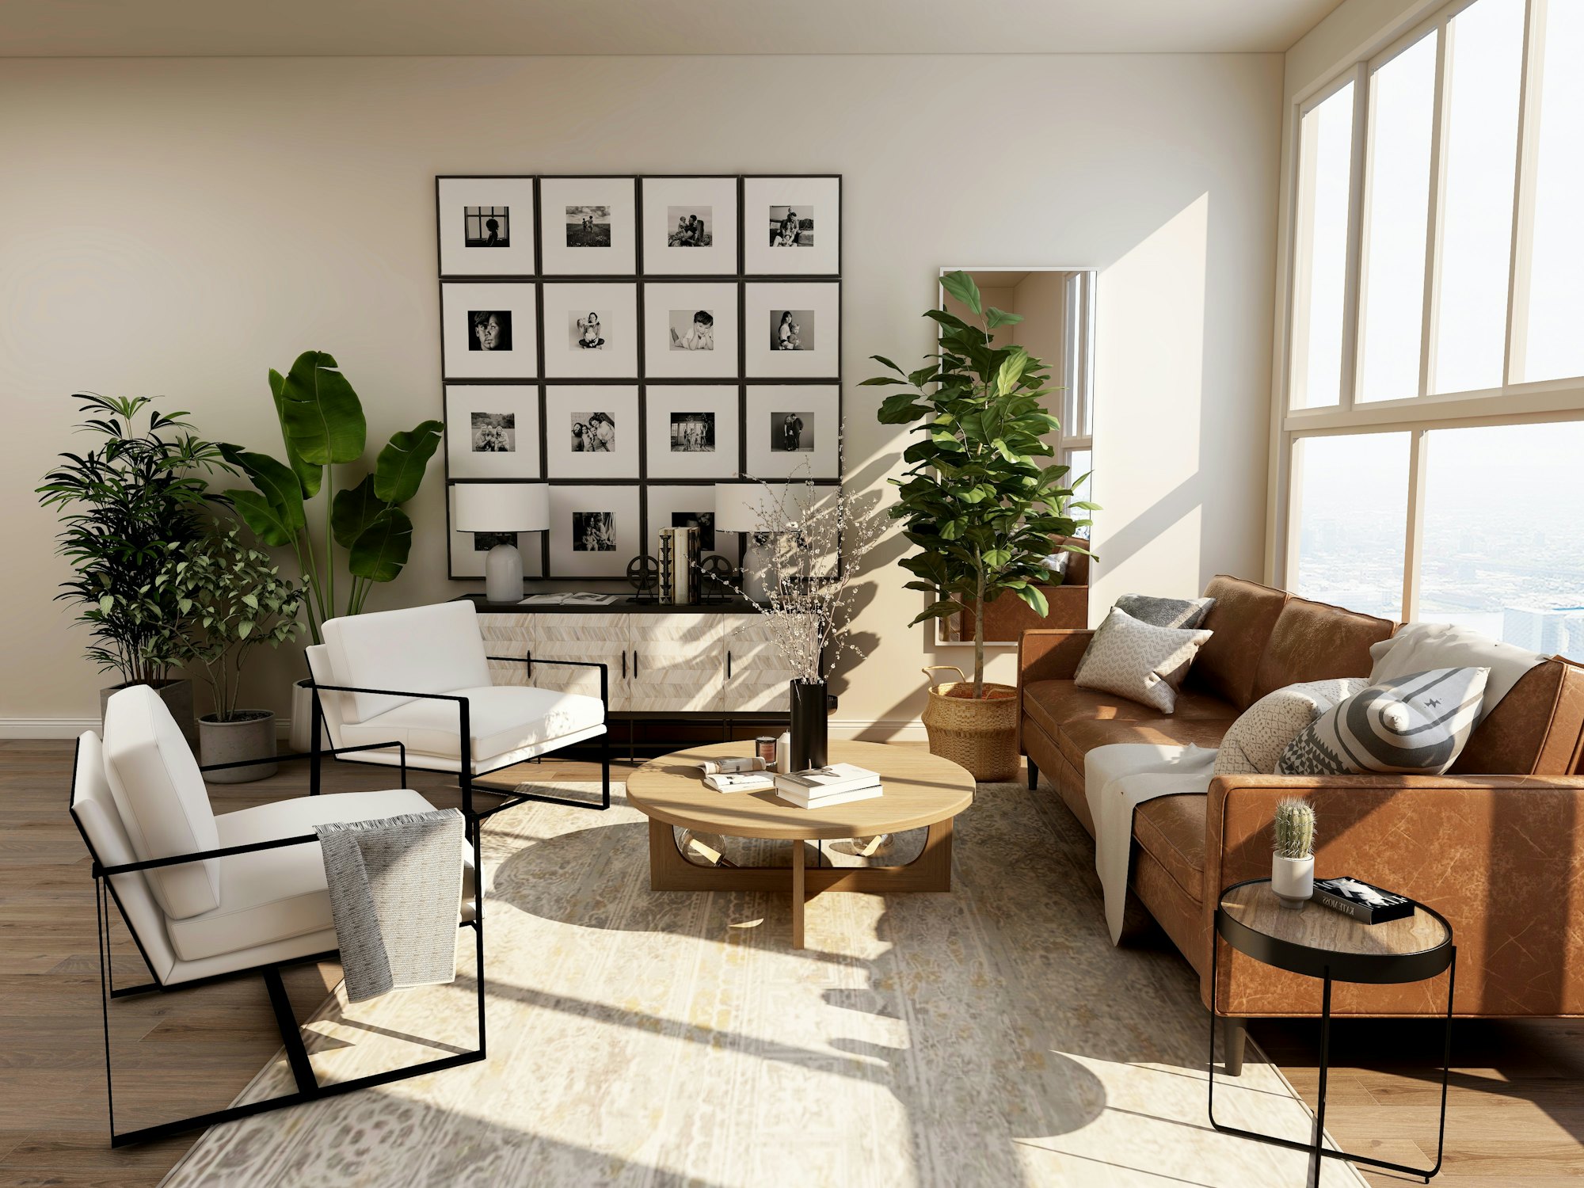
Services
Four disciplines, kept under one roof.
It should look inevitable. As though the house could not reasonably have been done any other way.On finished work
Corbel
Bring us a plot, a house, or an idea. We will tell you honestly what it wants to be.